
 Australia
 Canada
 Cayman Islands
 Dominican Republic
 Hong Kong
 India
India
 Indonesia
 Ireland
 Jamaica
 Singapore
 Thailand
 United Kingdom
 United States
 Vietnam

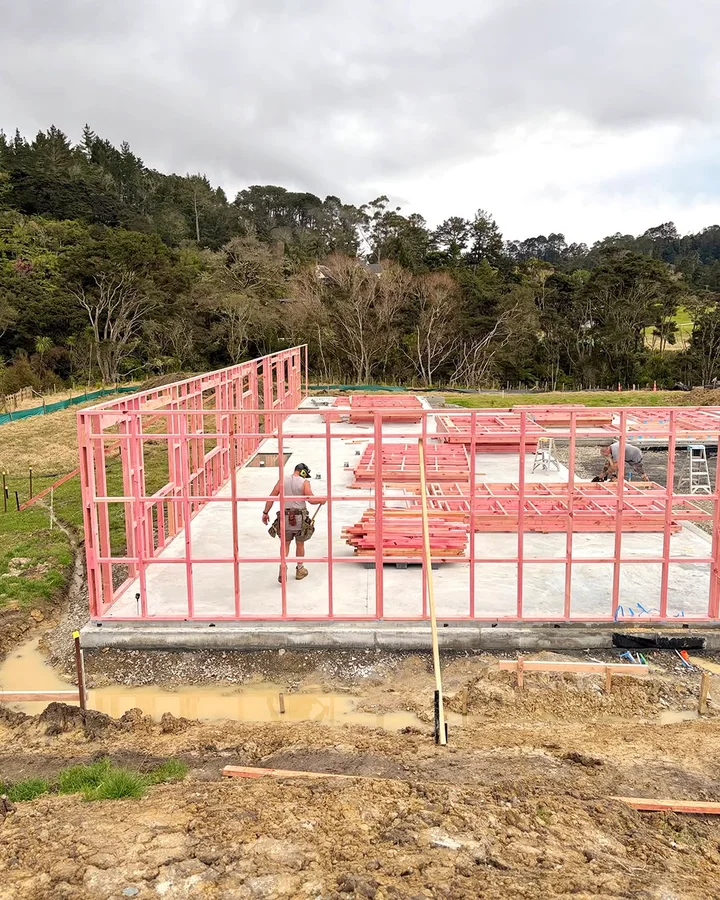
For Cain Built’s current new build, The Farmhouse, that stage has now arrived.
After extensive site preparation, excavation, underground services, foundation work, and a major concrete pour, the framing is going up and the scale of the new home is beginning to become much easier to see.
While framing can make progress look remarkably fast, a significant amount of careful work has already taken place beneath it.
Preparing the SiteThe first major stage involved creating the platform needed to support the new home.
Approximately 900m² of the site was cut as part of the driveway and building platform preparation. Water tanks were also positioned during this stage, while the ground was progressively shaped and prepared for the foundations.
Hardfill was then placed and compacted to the required levels before geotechnical inspection.
This stage is particularly important because everything that follows relies on having a properly prepared and stable base. Levels, compaction, drainage, and structural requirements all need to be resolved before the foundation work can move forward.
Getting the Underground Services RightBefore the slab could be poured, the team also needed to complete the services that would eventually sit beneath the house.
Trenches were excavated for wastewater plumbing running from the home towards the septic tank location, alongside a separate route for the incoming mains power.
Careful attention was given to the heights and falls of the wastewater system to ensure it would drain correctly once the home was occupied.
Once the pipework was installed, the trenches were backfilled and compacted using fine fill to protect the services and provide a stable base above them.
It is the sort of work that disappears completely once the house is finished, but getting it right at this stage can prevent considerably larger problems later.
Preparing the FoundationWith the underground services complete, attention shifted to the concrete slab.
The foundation preparation included boxing the slab edges, forming structural thickenings and wing walls, installing reinforcing steel, and placing insulation pods throughout the foundation.
Around 280 pods were used across the slab, with offcuts and unused material returned to the supplier for recycling.
A polythene moisture barrier was installed underneath, with penetrations carefully sealed around pipes before reinforcing mesh and bars were tied into position.
By the time the concrete arrived, much of the most detailed foundation work had already been completed.
Concrete Pour DayPouring the slab was one of the biggest milestones of the build so far.
The day began before sunrise, with the site opening at 5am and the first concrete truck arriving at approximately 6am.
Eight concrete trucks were coordinated throughout the morning, arriving one after another to keep the boom pump supplied while the foundation was poured.
Around three hours of pumping were required to place the concrete before the surface could be power floated and finished.
The conditions added their own challenge. The site started the morning at around 1.9°C, making it one of those construction days where an alarm clock feels less like a household appliance and more like a personal attack.
Despite the cold start, the weather remained suitable and the pour was completed successfully.
The process relied on close coordination between the Cain Built team, concrete suppliers, pump operators, and the concrete placing crew to keep everything moving at the right pace.
From Concrete to FramingOnce the slab was complete, the project reached one of the most visually rewarding stages of a new build.
Frames that had been constructed on site were ready to be stood.
As the walls began going up, the floor plan that had previously existed mainly through drawings, measurements, boxing, and concrete started becoming a three-dimensional home.
Rooms become easier to understand. Openings begin to define where windows and doors will sit. Hallways, living areas, and exterior walls start establishing the proportions of the finished building.
For homeowners, this is often one of the first stages where the amount of progress becomes immediately obvious.
The work itself has been continuous since the initial earthworks, but framing transforms that groundwork into something recognisably residential.
Why the Early Stages MatterOne of the interesting things about following a new build from the beginning is seeing how much construction happens before there is anything resembling a house above ground.
Excavation, levels, ground preparation, geotechnical requirements, wastewater, power, foundation detailing, moisture protection, reinforcing, and concrete all need to come together correctly before the framing begins.
Each stage influences the next.
Accurate groundwork makes foundation preparation easier. Correct service placement prevents expensive changes later. A properly formed slab gives the framing team the dimensions and levels they need to continue accurately.
Good residential construction is often defined just as much by these hidden stages as it is by the finishes people eventually see.
Building The FarmhouseWith the framing now underway, The Farmhouse is beginning its next major phase.
There is still plenty of work ahead before the building reaches lock-up and the internal spaces begin taking their final form, but the structure now provides the first real glimpse of what the completed home will become.
For Cain Built, the project also provides an opportunity to show the full process behind a new home rather than simply the finished photographs.
From carving out the building platform to preparing the slab and standing the first frames, every stage requires careful sequencing, coordination, and attention to detail.
And now, after weeks spent getting the project out of the ground, The Farmhouse is officially starting to look like a home.
Cain Built delivers carefully managed new home builds across Auckland, working with homeowners, designers, engineers, and trusted trades from early site preparation through to completion.
Explore more of our completed projects or follow Cain Built as The Farmhouse continues to take shape.